
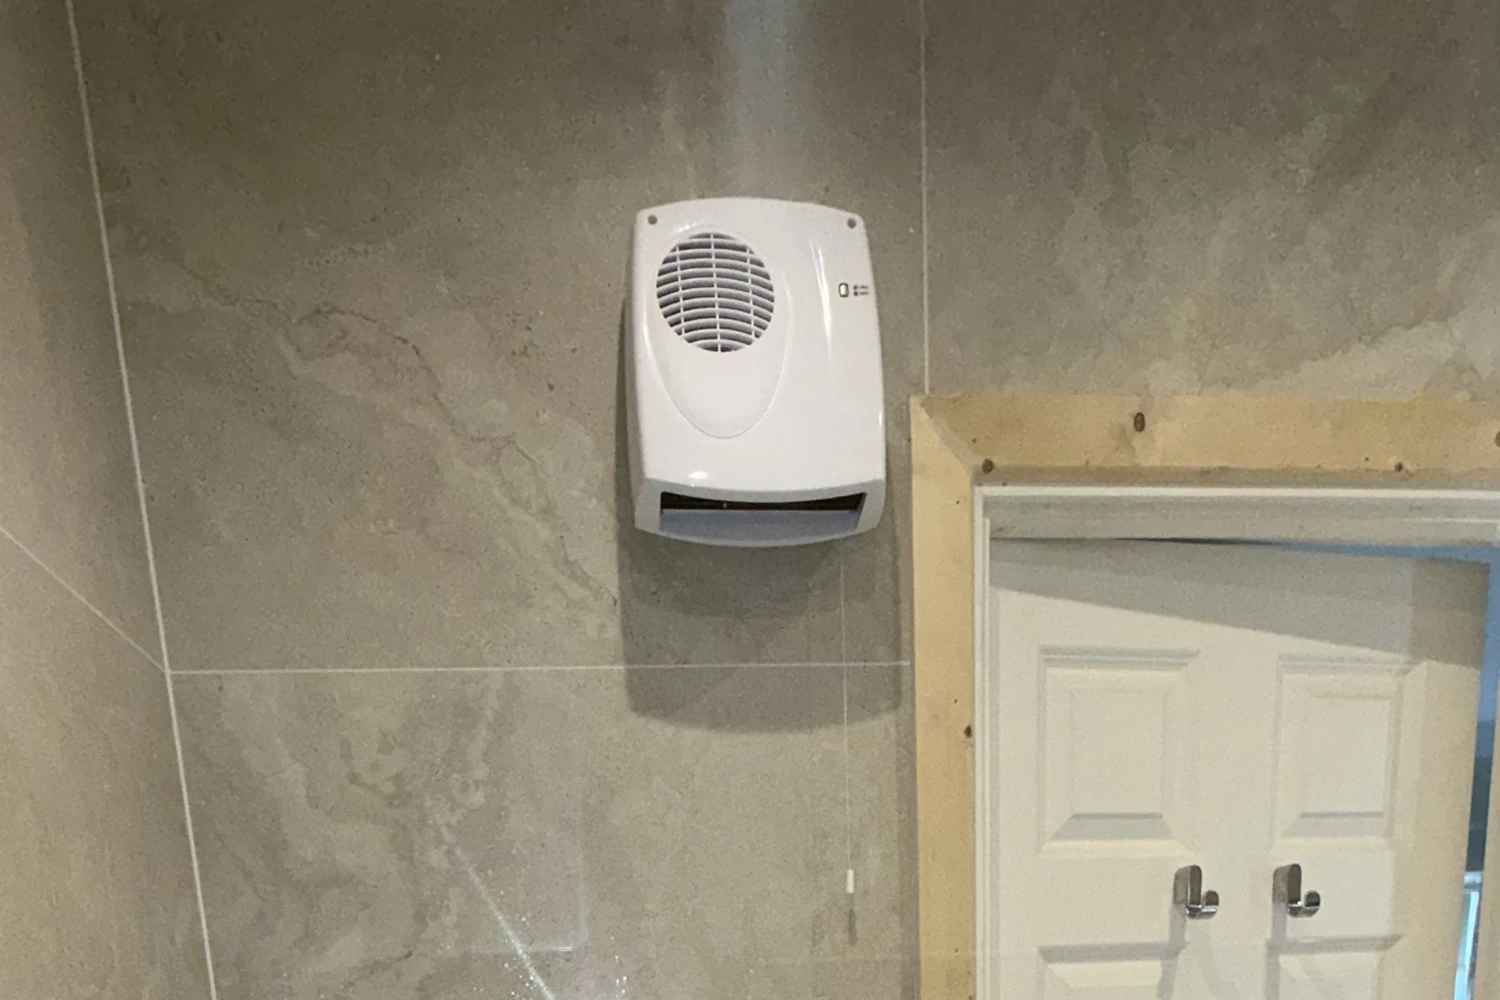

A new bathroom can have carefully chosen finishes, a well planned shower and beautiful lighting, but there is another part of the room that deserves attention before the work gets underway: ventilation.
Every bath or shower adds moisture to the air. If that moisture is slow to clear, condensation can remain on mirrors, walls, ceilings and fittings. Persistent damp conditions can also encourage mould and affect painted or finished surfaces.
Ventilation should therefore form part of the bathroom plan rather than being treated as an extractor fan to choose at the end. Where the air is removed, how it leaves the property and how the system operates all need to work with the rest of the room.
What Should Be Decided Before Work Starts?
During a complete bathroom renovation, ventilation can be considered alongside the new plumbing, electrical work, lighting and layout.
Some of the main questions to resolve are:
- Where should the extractor be positioned?
- How will the extracted air be ducted outside?
- How will the fan be switched on and off?
- How will its position work with the lights and other ceiling fittings?
- Does the existing ventilation need to change to suit the new bathroom?
These may seem like small decisions beside choosing the layout or shower, but they are much easier to deal with while the room is being renovated.
Where Should a Bathroom Extractor Be Positioned?
The position of an extractor affects how well it works within the room.
Baths and showers produce most of the moisture, so the extractor needs to be located with the wet areas and overall layout in mind. Its position must also comply with the electrical safety requirements that apply within bathrooms.
There is a visual side to consider as well. Ceiling lights, the extractor and other fittings should look like part of the same plan rather than features placed wherever there happened to be space.
This can be particularly important in wet rooms and walk in showers, where an open shower area changes how the room is arranged.
The Damp Air Needs Somewhere to Go
Choosing the extractor is only part of the job. The moist air it removes also needs a suitable route out of the property.
That route will depend partly on where the bathroom sits within the house. A room beside an external wall presents different possibilities from one positioned further inside the property or below an attic.
Extracted bathroom air should be discharged outside rather than into another enclosed part of the property. Sending it into an attic, for example, simply moves the moisture elsewhere in the building.
Working out the route during the planning stage avoids having to find a solution around newly completed walls, ceilings and finishes later.
What If the Bathroom Has a Window?
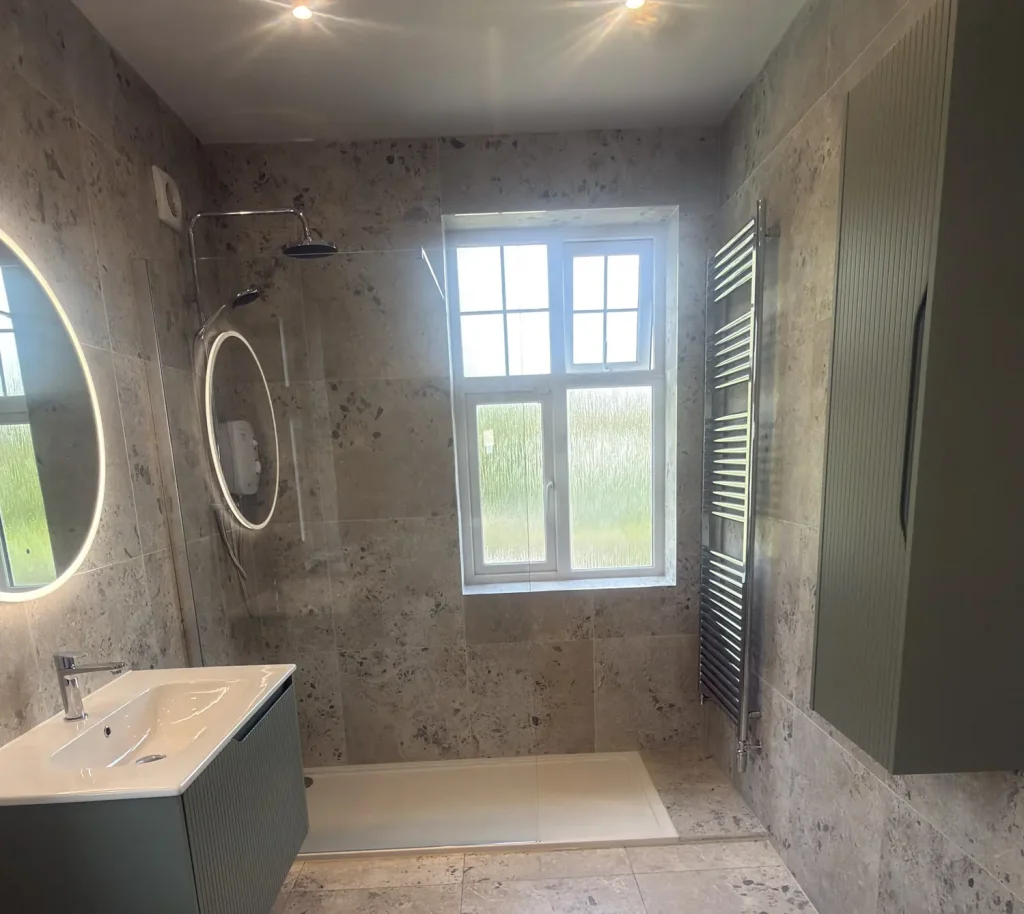
An opening window can help clear humid air and bring fresh air into the bathroom, but how useful it is will depend on the room and how it is used.
In practice, windows are not always opened after every shower, particularly during colder or wetter weather. They can also be small, difficult to reach or restricted in how far they open.
A window should therefore be treated as one part of the overall ventilation arrangement rather than the only solution.
Bathrooms without an opening window need particular attention because there is no natural opening available to help clear moisture from the room.
Think About How the Extractor Will Operate
Bathroom extractors do not all have to work in the same way.
Depending on the system, a fan may operate with the bathroom light, continue running for a period after the room has been used or respond automatically when humidity rises.
Which arrangement makes most sense can depend on the bathroom itself. A busy main bathroom used by several people may need something different from an ensuite used once or twice each morning.
It is worth deciding how the extractor will operate while the electrical work is being planned, rather than finding afterwards that the controls do not really suit the way the room is used.
Plan the Ceiling as a Whole
Lighting and ventilation both form part of the electrical stage of a renovation, so it makes sense to look at the ceiling as one complete area.
The extractor needs to sit comfortably alongside ceiling lights and any other fittings. The shower position, mirror lighting and shape of the room may all influence where those elements can go.
Our 3D bathroom design service allows the proposed room to be reviewed before renovation work begins. This helps both the visible features and the practical details work together before anything is fixed in place.
Small Bathrooms Still Need Proper Ventilation
Limited floor space does not make ventilation any less important.
An ensuite or compact shower room can still produce a considerable amount of moisture during normal use, especially if the shower is used regularly. At the same time, there may be less ceiling and wall space available once lighting, the shower and storage have all been positioned.
The ventilation setup should suit the room rather than being based on size alone. How often the bathroom is used and where the air can be extracted are just as important.
Ventilation and Waterproofing Do Different Jobs
A bathroom is built to cope with water, but waterproofing and ventilation should not be confused with one another.
Waterproofing protects the parts of the bathroom that are exposed directly to water, particularly around showers and other wet areas. Ventilation helps clear the moisture that remains in the air after bathing and showering.
Good tiling, waterproofing and sealants do not remove the need for suitable ventilation. In the same way, an extractor cannot make up for poorly prepared wet areas.
Both need to be dealt with properly if the finished bathroom is going to cope well with regular use.
What Do the Irish Building Regulations Say?
Ventilation is covered under Part F of the Irish Building Regulations, with Technical Guidance Document F providing guidance on ventilation and indoor air quality.
For homeowners, there is no need to turn the renovation into a technical exercise. The main point is that bathroom ventilation has a practical and regulatory purpose and should be considered as part of the work being carried out.
The right arrangement will depend on the property and the renovation itself, which is why it makes sense to deal with it while the electrical and construction work is being planned.
Include Ventilation in the Renovation from the Start
Ventilation may not be one of the first things you notice in a newly finished bathroom, but it plays an important role in how well the room performs day to day.
The extractor position, controls and route outside all need to suit the space, and those decisions are much easier to make before the bathroom is finished.
At Odyssey Bathrooms, the relevant trades are brought together as part of the complete renovation, so ventilation can be dealt with alongside the plumbing, electrics, layout and finishes rather than added later.
If you are planning a new bathroom in South Dublin or the surrounding areas, get in touch with our team to discuss your renovation.

