
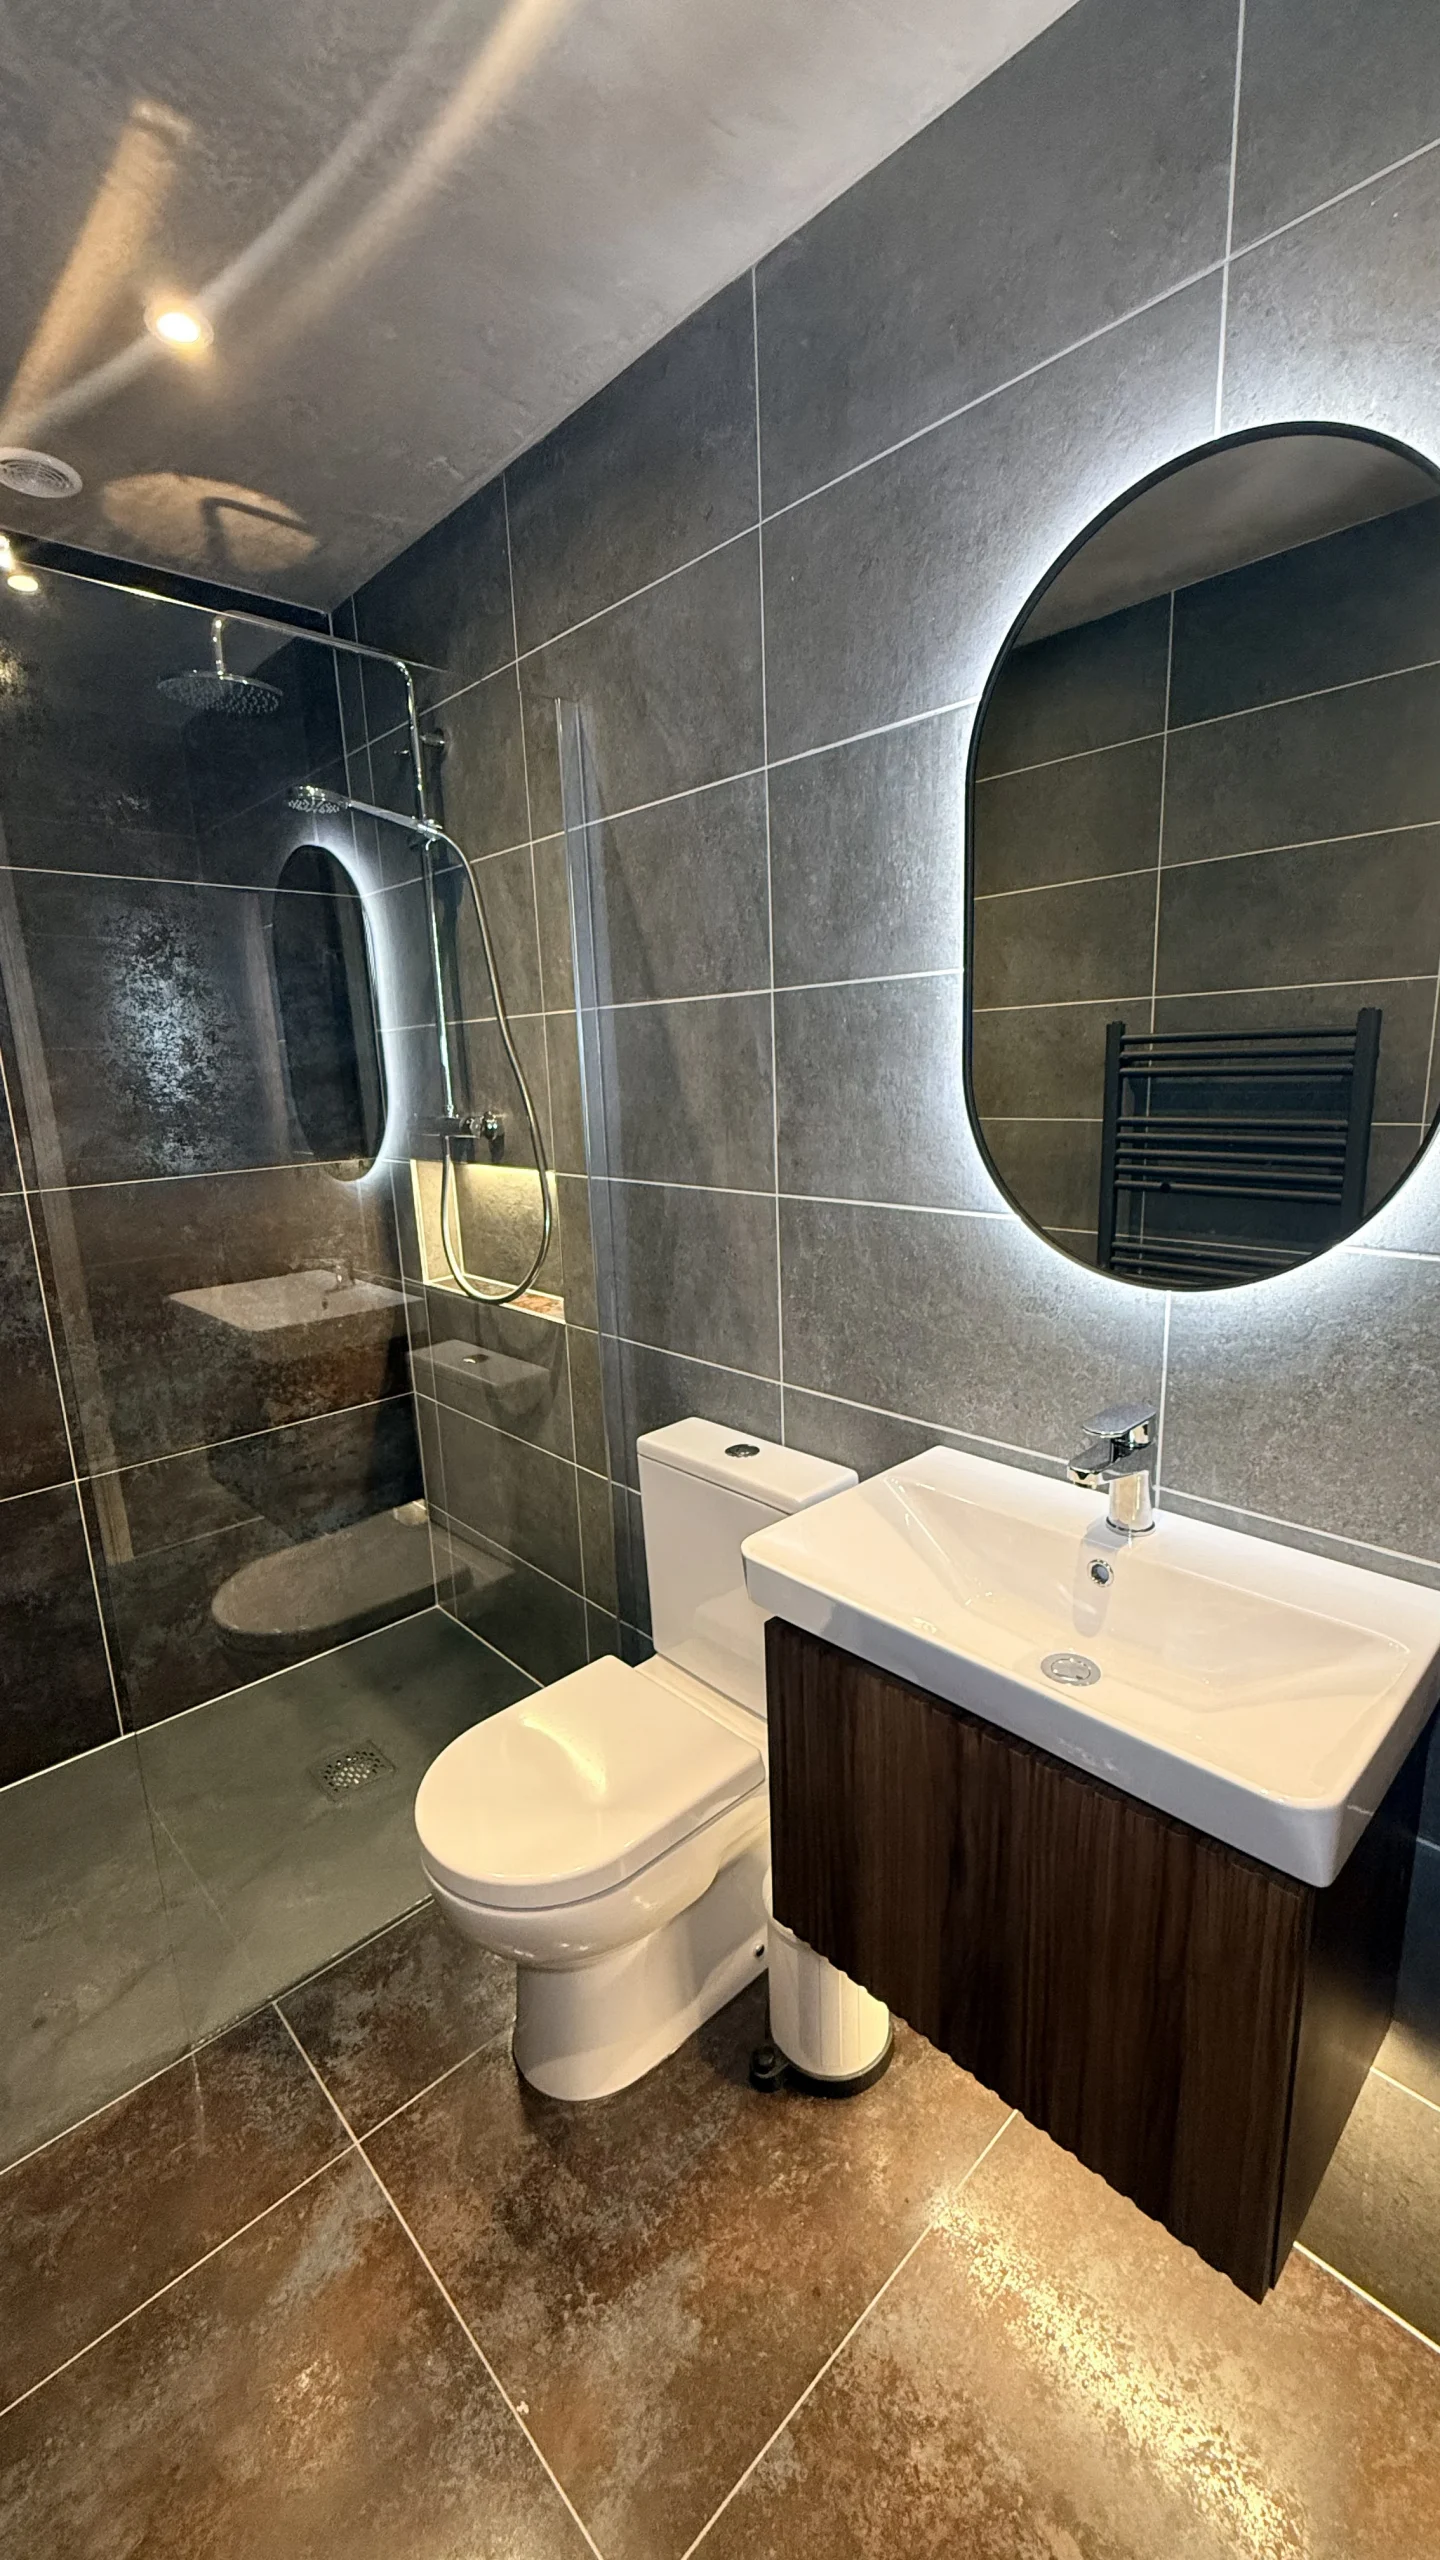

Once you decide to renovate your bathroom, one of the first questions is whether everything should stay in the same place. Keeping the toilet, basin, bath and shower in their existing positions may appear to be the easiest route. In some rooms, it is also the right one.
However, replacing old fittings without questioning how the room is arranged could leave you with a beautifully finished bathroom that still has the same awkward corners, restricted movement or wasted space as before.
A complete renovation gives you the chance to reconsider the room as a whole. That does not mean every fitting needs to move. It means checking whether the current arrangement still suits your home, your routine and the available space.
When Keeping the Existing Layout Makes Sense
Changing the position of fittings simply for the sake of it rarely adds value. If the bathroom already feels comfortable, uses the available area well and supports your daily routine, retaining the main plumbing positions may be the sensible choice.
Keeping the existing arrangement may work well when:
- The bath or shower already occupies the most suitable part of the room
- There is comfortable space around the toilet and basin
- Doors and drawers open without colliding
- Useful storage can be included without restricting movement
- The existing plumbing does not limit the new design
- Everyone in the home can use the room comfortably
In this situation, the transformation may come from new fittings, improved storage, better lighting and carefully chosen finishes. The arrangement remains familiar, but the finished bathroom can still look and feel completely different.
Signs the Current Arrangement Is Holding the Room Back
Some problems become so familiar that they are easy to overlook. You may have spent years stepping around an open door, reaching awkwardly for a towel or squeezing between the basin and shower without considering whether the room could work differently.
It may be worth changing the arrangement if:
- The door opens into a fitting or blocks part of the room
- The basin offers little usable surface or storage space
- The toilet is the first feature visible from the hallway
- The bath occupies a large area but is rarely used
- The shower feels cramped despite unused space elsewhere
- Towels and toiletries cannot be kept near where they are needed
- Two people struggle to use the bathroom at the same time
These issues are unlikely to disappear through a simple replacement of the bathroom suite. They need to be considered during the wider design process.
Could Moving One Fitting Improve the Whole Room?
Creating a better bathroom does not always require relocating every fitting. Moving one item may be enough to change the balance of the space.
Repositioning the basin could provide room for a larger vanity and more useful storage. Replacing an unused bath with a walk in shower or wet room may create a more generous washing area. Moving the shower away from a window could improve privacy and simplify the wall finish. Even changing the direction in which the door opens may release valuable floor space.
The important question is not how much can be moved. It is which change would make the greatest practical difference.
Every fitting affects the rest of the room. Its position can influence storage, lighting, plumbing, door clearance and the amount of open space around neighbouring features.
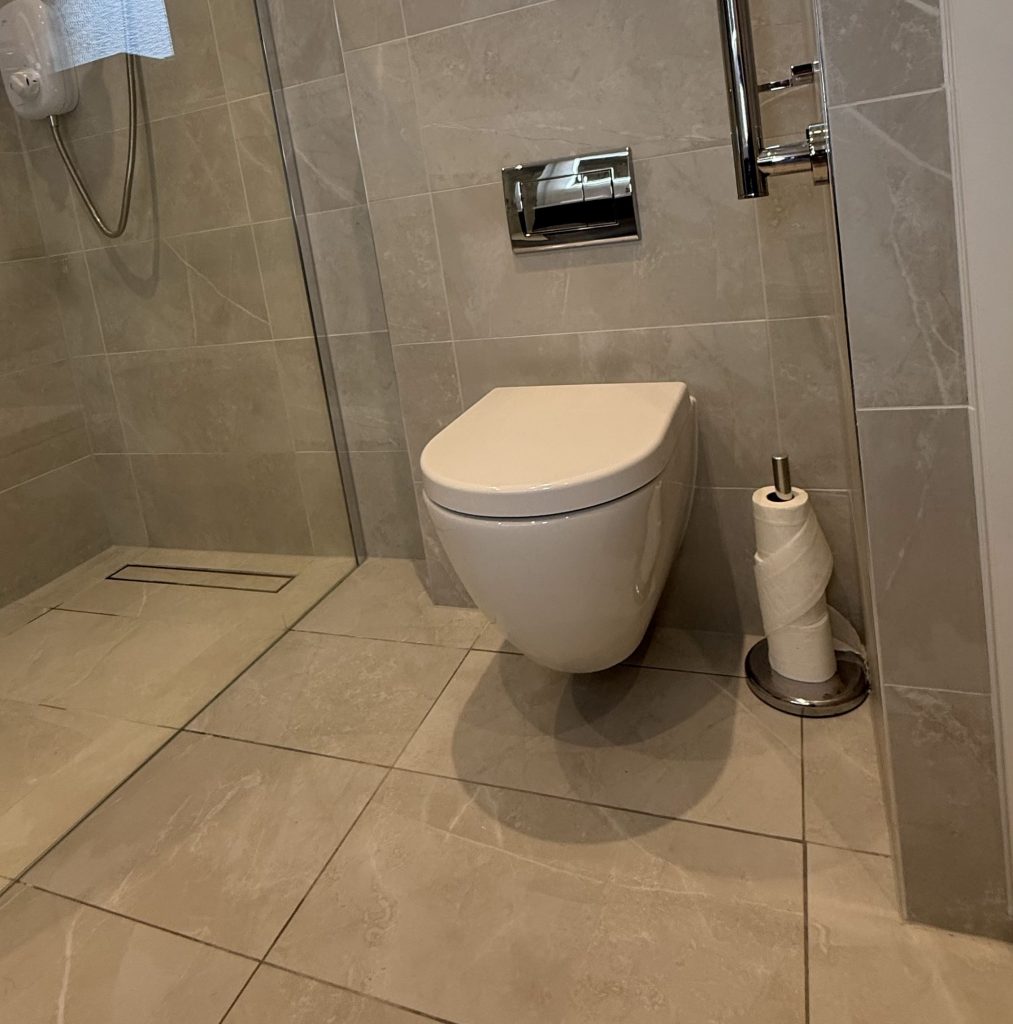
Changing From a Bath to a Shower
Removing a bath is one of the most common changes considered during a renovation. A larger shower may suit a household that no longer uses the bath and would prefer more standing room, easier entry or a more open feel.
Before making that decision, consider how bathing facilities are used throughout the home. If this is the only bathroom and young children live there or visit regularly, keeping a bath may still be useful. Where another bathroom already has one, creating a shower focused room may be a straightforward choice.
Removing the bath may provide room for a generous shower, additional storage or a clearer route through the space. The result depends on the dimensions of the room and the location of the existing services.
Our guide to choosing between a bath, shower or a combination of both explores the practical differences in more detail.
Moving the Basin
The basin area is often one of the busiest parts of a bathroom. It is used for washing, grooming and preparing for the day, while also holding many of the items needed most frequently.
If the basin is squeezed between other fittings, poorly lit or too close to the door, moving it could improve several aspects of the room at once. A better position may allow for a wider vanity, a larger mirror or clearer access to the shower.
It is also worth looking at what happens around the basin. Is there somewhere to place toiletries? Can drawers open fully? Does the mirror receive suitable light? The new position should solve practical problems rather than simply create a different arrangement.
The basin zone needs to be considered as part of the whole bathroom, with storage, lighting and movement planned together.
Should the Toilet Be Moved?
Moving the toilet may require more consideration because of the waste connection and drainage requirements. It can still be worthwhile where its existing position compromises the rest of the room.
A toilet that dominates the view from the doorway, restricts movement or prevents a better shower arrangement may justify relocation. In other cases, retaining it and reorganising the surrounding fittings may produce the required improvement with fewer changes to the services.
There is no automatic answer. The work involved needs to be weighed against the practical benefit it would bring to the finished bathroom.
Do Not Forget the Door
The bathroom door occupies space, even though it is rarely treated as part of the room plan. An inward opening door can restrict furniture placement, reduce clearance around the basin or make a compact bathroom more difficult to enter.
Changing the direction in which it opens may release useful space, provided the new position also works safely within the hallway or landing. The effect can be particularly noticeable in a smaller bathroom, where every part of the floor area counts.
Consider Plumbing, Electrics and Ventilation Together
Moving fittings affects far more than appearance. Plumbing may need to be redirected, electrical positions could change and lighting should follow the new arrangement. Ventilation also needs to suit the location of the shower or bath.
These elements must be considered before the walls and floors are finished. A new mirror position may need different lighting. A relocated shower can change the placement of the controls, drainage and glass screen. A larger vanity may affect electrical points and the amount of wall space available.
Having every trade work from the same approved plan allows these decisions to be dealt with in the correct order.
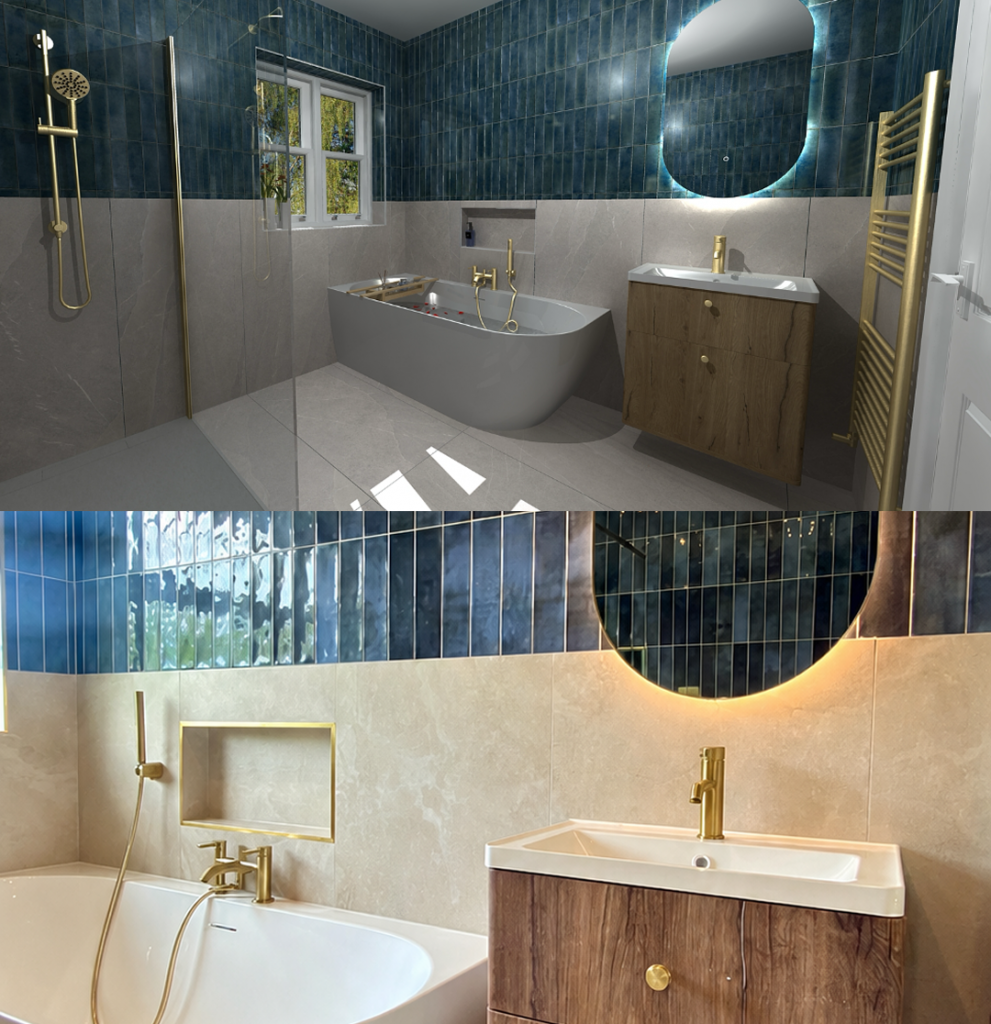
See the Proposed Room Before Work Begins
It can be difficult to judge a new arrangement from measurements alone. A plan may appear workable on paper while still being hard to picture within the actual room.
Our 3D bathroom design service allows the proposed space to be reviewed before renovation work begins. Accurate measurements and detailed visuals show how the fittings will sit together, how much open space will remain and whether the room feels balanced.
This gives you an opportunity to compare the current arrangement with alternative options. It is far easier to reconsider the position of a basin or shower during the design stage than after plumbing, tiling and electrical work have begun.
Make the Renovation Count
Changing the existing arrangement is not always necessary. Sometimes it already represents the best use of the room, and the real improvement comes from updated fittings, better storage and a more cohesive finish.
Where the bathroom feels awkward, however, a full bathroom renovation is the opportunity to correct those frustrations properly. Retaining every fitting simply because it is already there may leave the room with many of the same limitations.
Our team can assess the existing space, explore practical alternatives and manage the complete design, supply and installation. The aim is to create a bathroom that looks newly finished and feels noticeably better to use, rather than simply replacing what was there before.

